Showing posts with label Architecture. Show all posts

Saturday, September 5, 2026

Emmel Castle

 Emmel Castle, Emmel, Cloughjordan, Co Offaly 

The guard room 

From The Irish Times:

Back in 1991, the Irish actor Patrick Bergin scared the bejaysus out of cinema audiences when he co-starred with Julia Roberts in Sleeping with the Enemy. His role as the coercive and creepy stalker husband to Roberts, then on the cusp of her megawatt fame, deservedly remains a classic. Very shortly after, he bought Emmel Castle in Co Offaly, which he and his wife, Helen Goldin, are now putting on the market 35 years later.

“It’s a big place for two of us, and we are not getting younger,” Goldin says. “We would like to be able to walk to a shop. Everything is a drive here. The nearest restaurant is in Nenagh. We have been very happy here, but it needs young people.”

Emmel is indeed a large property, although if you wanted a quick snack, the Barack Obama Plaza is much closer to it than Nenagh. For a start, Emmel Castle is set on 20 acres, with a number of outbuildings with slate roofs. There is also a courtyard, a bellcote and a walled garden.

A flight of stone steps leads up to the front door, which Bergin throws open to welcome us in suitably dramatic manner. There is a big fire roaring in the drawingroom where we enter, with some of Bergin’s many awards and pieces of his acting memorabilia on display. At one point in the visit he shows us a toy bow and arrow, still with its original packaging, with a picture featuring himself. It was merchandise that tied in with the 1991 movie Robin Hood, directed by John Irvin, which starred Bergin and Uma Thurman. (Read more.)
Emmel Castle, Emmel, Cloughjordan, Co Offaly

Share

Thursday, September 3, 2026

A Monastery to ‘Last a Thousand Years’

 From NCR:

A community of Discalced Carmelite sisters is using centuries-old methods to build a monastery in hopes that it will serve as “a beacon of light” for generations to come in Fairfield, Pennsylvania. When the sisters of the Carmel of Jesus, Mary, and Joseph realized they had outgrown their 1940s monastery in the Diocese of Harrisburg, they knew they wanted to build their next home “in a way that is designed to last,” that would speak to St. Teresa of Ávila’s vision for their charism, Catherine Bauer, the director of marketing and development for the sisters, told EWTN News. “And by that, they mean last a thousand years.”

Bucking modern architecture and building conventions, the Fairfield sisters have opted to build their monastery using old-world methods including traditional stonemasonry and timber framing. While the scale of the monastery “will be on the smaller side,” according to Bauer, “it’s more about the stonework, the authenticity of building from the ground up using no nails, no glue, [and] no electricity running through it.” (Read more.)

Share

Tuesday, September 1, 2026

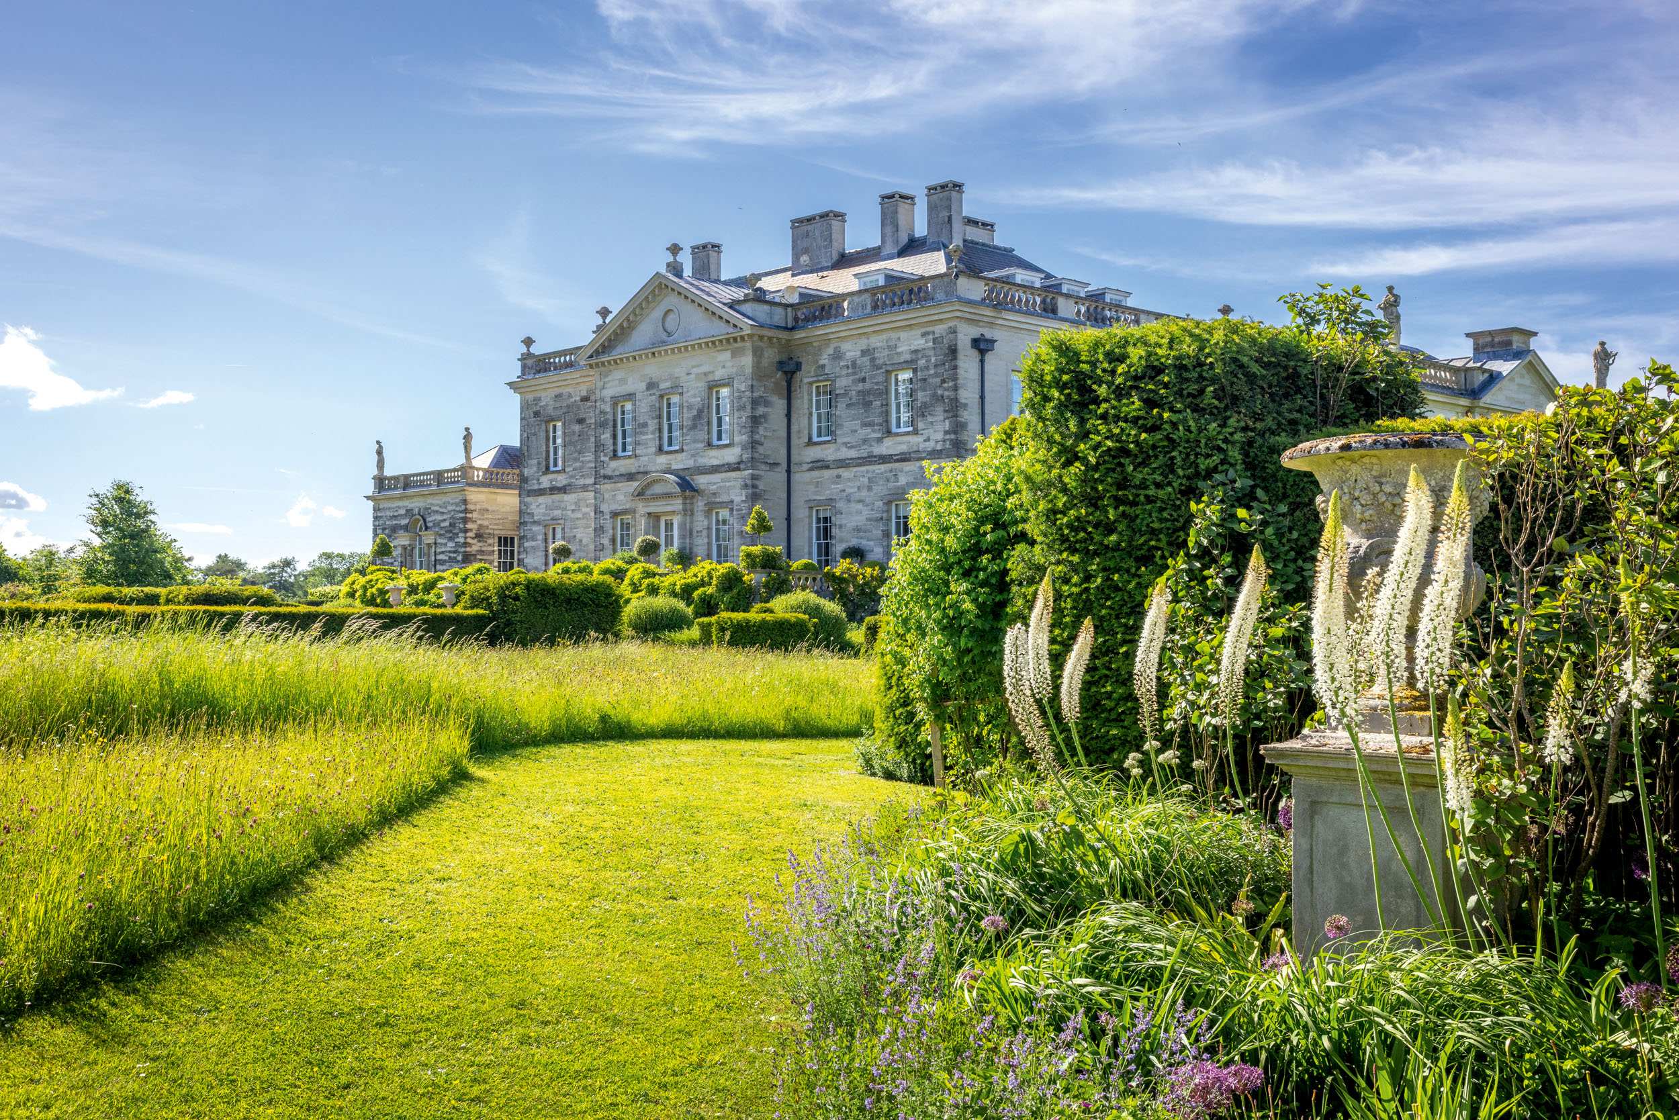
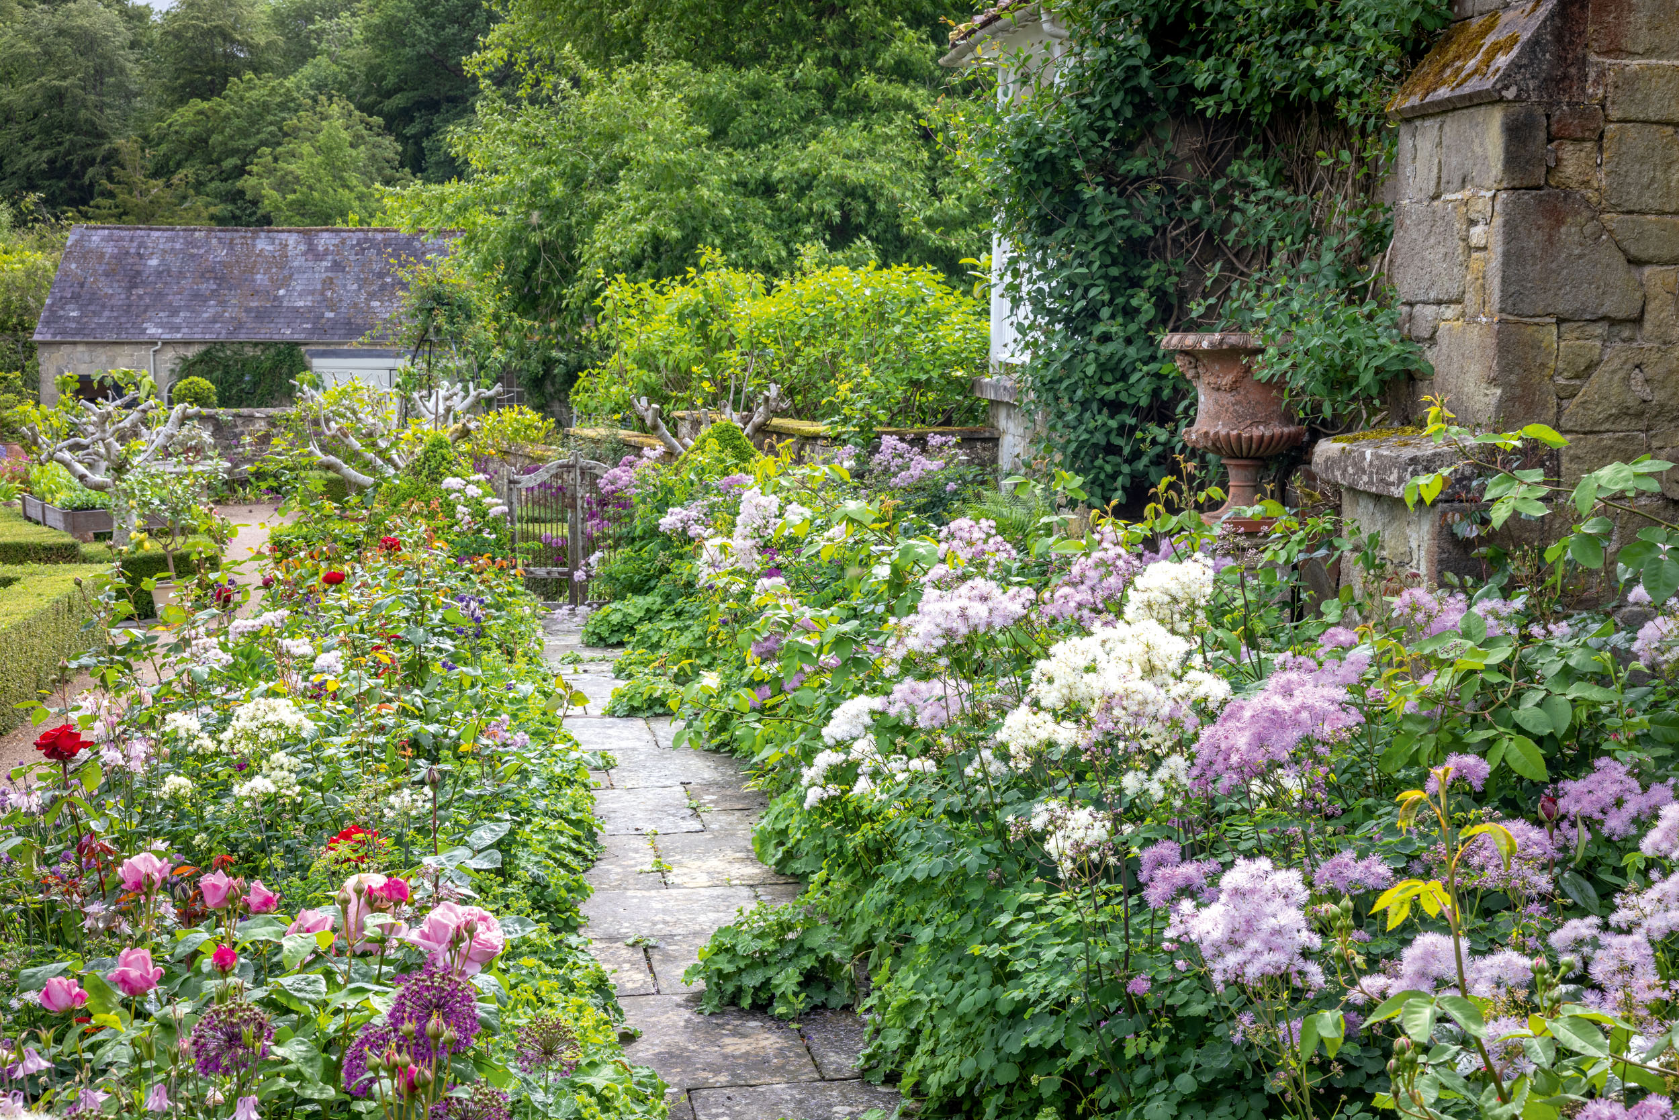
Ferne Park

 Ferne Park, Wiltshire 

Ferne Park, Wiltshire 

From Country Life:

From the south terrace of Ferne Park, the double avenue of 400 lime trees lead out towards the hazy distance where, on the rise of Cranborne Chase, a stand of beeches marks the site of the Bronze Age Win Green bowl barrow. This is the highest point in the Cranborne Chase National Landscape, where the ancient ox drove runs east/west, linking the chase to Salisbury in Wiltshire and Shaftesbury in Dorset over the county border. Equally breathtaking is the view from the front steps of the house, which faces north to the rolling greensand hills in the Vale of Wardour. Little wonder that there has been a settlement here since 1225.

The surprise is that the house that commands this view and the gardens and parkland that surround it have only been here for 25 years. When Lord and Lady Rothermere bought the estate, it covered 200 acres and was derelict: there was no house and everything that could be sold had been. Today, the estate encompasses 2,000 acres, of which the garden covers about 28 acres, providing cut flowers, houseplants, vegetables, fruit and eggs. The 100-acre park surrounding the garden has been substantially replanted and is now home to a herd of White Park heritage cattle.

‘When I went with my husband to look at Ferne,’ recalls Lady Rothermere of her first sight of the estate in March 1999, ‘I had no desire to build a house. To create a garden certainly wasn’t in my future plans.’ Yet, as they rolled down the A30 and the landscape opened up before them, they could not help but be smitten. ‘Our decision to move was very impulsive, but we were young.’(Read more.)

 Ferne Park, Wiltshire

Share

Friday, August 21, 2026

The Callisto

Callisto tiny house is a cozy modern farmhouse 

I am fascinated by tiny houses. From Autoevolution:

Callisto is a single-level tiny house, and within its 320 square feet (29.7 square meters) of floorspace (400 square feet/37 square meters for the 40-foot-long version), you get a spacious living room, a well-equipped kitchen with a separate kitchen island, a full bathroom, and a private bedroom. Everything is on the ground level, offering the comfort and accessibility many are looking for.

This home features two matching entry doors that flank the living space, creating a balanced and symmetrical layout. The main entrance door on the left opens directly into the kitchen, while the secondary glass door across the room breaks up the wall space in the living area, seamlessly connecting the lounge and dining area to the outside.

The central kitchen is cleverly split into highly functional parallel workstations that optimize the use of space and increase functionality. On one side, a linear row of base and upper cabinets forms the main cooking area, with generous counter space, a built-in range, a microwave, and a full-size stainless steel fridge. (Read more.)

 Callisto tiny house is a cozy modern farmhouse

 Callisto tiny house is a cozy modern farmhouse

Share

Tuesday, August 18, 2026

The Remarkable Rise of Empress Theodora

 From Risto Gjorgjiev:

 Born around 500 AD in the vibrant city of Constantinople, Theodora’s early life was far from royal. Her father, Acacius, was a bear trainer for the city’s grand Hippodrome, a colossal stadium renowned for its chariot races and theatrical spectacles. After his untimely death, Theodora’s mother, a dancer and actress, found herself struggling to provide for her three daughters. To make ends meet, young Theodora was thrust into the world of entertainment, becoming an actress and dancer in the very Hippodrome her father had worked.

 The Hippodrome was not just a place of entertainment; it was the beating heart of Byzantine social life. Here, factions clashed, politics played out, and the mood of the populace was gauged. Theodora, with her keen observation, learned to read the crowd’s behavior, understanding their passions, grievances, and loyalties. This knowledge would later prove invaluable.

However, life in the limelight was not without its challenges. Theodora faced societal disdain due to her profession, which was often associated with promiscuity. Her travels across the Eastern Mediterranean exposed her to various cultures and experiences, including a tumultuous relationship with a Syrian official that left her stranded in North Africa.

In a twist of fate, Theodora’s return to Constantinople marked a new chapter in her life. Embracing Christianity, she left behind the world of entertainment and joined a community of devout women. It was during this period of reflection that destiny played its card: she caught the eye of Justinian, the nephew of the reigning emperor and the empire’s most eligible bachelor. (Read more.)

 The Mad Monarchist has a post about one of the most colorful women who ever lived, the Empress Theodora.

Together with her husband Empress Theodora oversaw the rebuilding of Constantinople into one of the most spectacular cities in history. She helped in the building of hospices, churches and refuges for the poor. She is also credited with influencing new laws to protect women, making rape and kidnapping capital offenses, no matter if the woman was noble or common born. Women could not be forced into the entertainment industry or prostitution and could not be put in prison for debts. Instead they were to be placed under the supervision of religious women to work off their debt. This was necessary because of the rape and abuse women often suffered in prison. She cracked down hard on prostitution, buying the freedom of many girls herself, meting out harsh punishment to their captors and setting up establishments to help them get back on their feet in legitimate ways. (Read more.)

Empress Theodora did much to protect women during her husband's reign. From The Collector:

The origins of women’s rights can be attributed to Empress Theodora. Probably her experience as a young woman marginalized by the institutional system of that time pushed her to work on the improvement of women’s rights in the Empire. She elaborated on The Corpus Juris Civilis, a series of juridical reforms included in Roman law, and laid the foundation for a framework for Western legal heritage for women’s rights, including the English Common Law, the American Constitution, and even contemporary international public law. Additionally, under Empress Theodora, rape became punishable by death. No matter their position or status, everyone present during the rape was affected by this rule, and the rapist’s property was handed over to the victim. (Read more.)

Share

Monday, August 10, 2026

Spells, Magic and Ancient Paganism

 Pagans lived lives of superstition. From The Collector:

In ancient Mesopotamia, magic was considered commonplace and was inseparable from religion, politics, and daily customs. Unlike today, magic was not seen as “other,” but essential for the functioning of society. This was true for all the various city-states and empires that flourished in Mesopotamia across its 3,000 years of history. This article explores the types of spells and rituals that characterized magic in ancient Mesopotamia.

In ancient Mesopotamia, magic and spells were considered a normal part of religion and were integrated into daily customs. Polytheists, people could call on a variety of gods through spells and rituals, though the patron deity of an individual city was chiefly honored.

Unlike ancient Egyptian religion, which was built around the predictability of the life-giving Nile flood, Mesopotamian cosmology was shaped by the instability of life in the ancient Near East. Whether conditions were harsh, harvests irregular, wild animals threatening, and there was often armed conflict between people. There, it is not surprising that their pantheon was occupied by both gods and demons, connected with nature and the other unpredictable elements of life in the region. While the gods were often anthropomorphic, they could also appear as mythical beasts that embodied aspects of the animals in the region, including lions, snakes, and birds of prey. (Read more.)


Share

Sunday, August 9, 2026

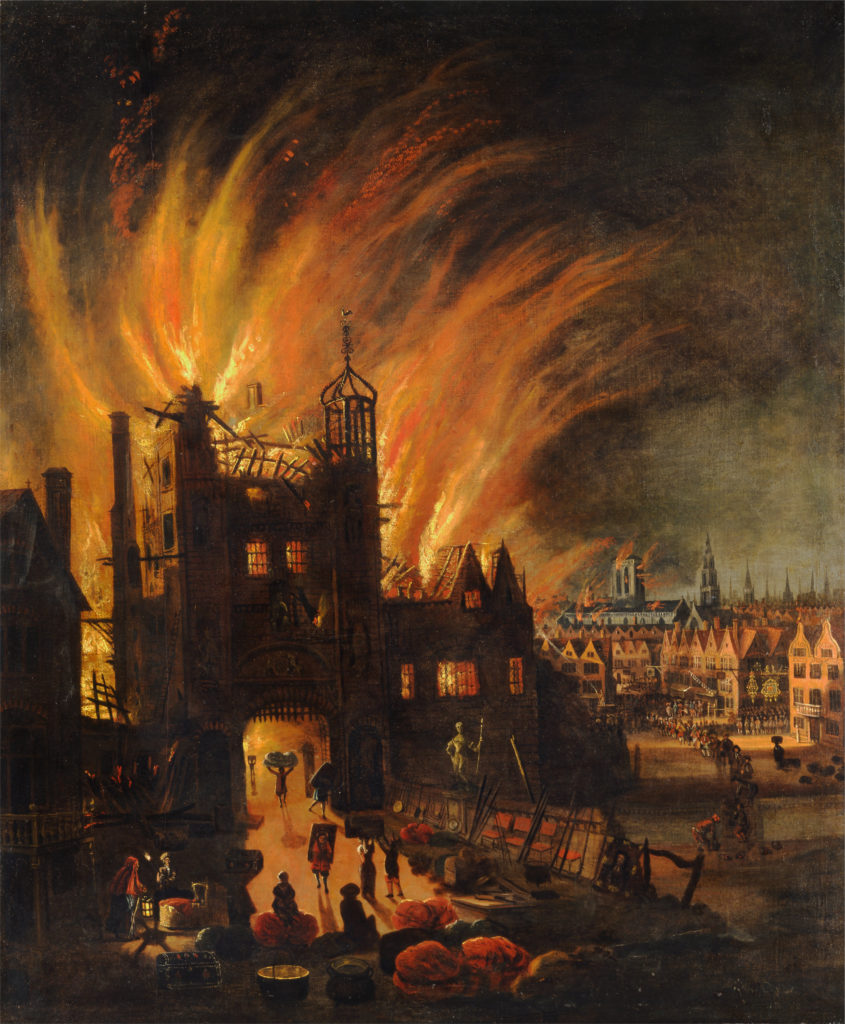
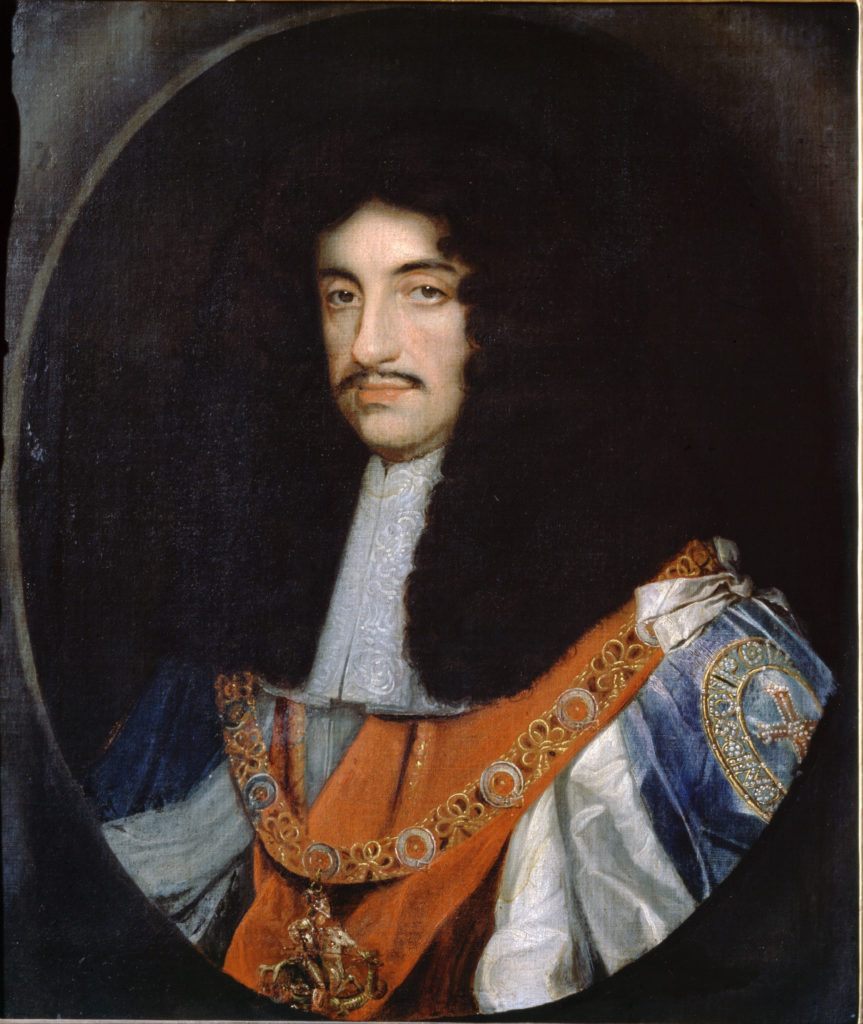
Charles II: The Great Fire of London’s Forgotten Hero


In the small hours of Sunday 2 September 1666, Samuel Pepys, Secretary to the Navy, was roused from his bed with news of a fire burning several streets away. He went to a window of his house close by London’s east wall and looked out over the city. There was, indeed, a conflagration over towards Billingsgate, but these outbreaks were quite common in the narrow streets and timber-framed houses of the capital. Pepys decided that there was nothing to worry about and returned to bed. He needed his sleep. He – and England – had enough problems to worry about without a little fire in overcrowded London city. 
After all, the nation was divided and discontented and the existing government was highly unpopular. More than six years had passed since the return of Charles II from exile in Europe and the restoration of the monarchy after the republican rule of Oliver Cromwell. The myth of England being delivered from gloomy, oppressive Puritan rule by the ‘Merry Monarch’ is well ensconced in popular perception but it is a myth. It did not take long for the mood of the capital and the country to change as the policies of the new government were implemented. 
If a week is a long time in politics, six years may seem like an eternity. Throughout the country people had seen royalist landowners settling scores with neighbours and tenants who had sided with the parliamentarians in the Civil War. The bishops, now installed or re-installed in their dioceses, rigorously enforced the new religious settlement and, as a result, 2,000 clergy who could not accept the ‘high church’ doctrines and ceremonies of the new regime were turfed out of office. Charles, who had learned his politics the hard way, was not totally behind the policies of the Restoration Parliament. He knew the importance of toleration. The French, among whom he spent most of his adult life, had a saying: ‘ne reveillez pas le chien qui dort’ – ‘don’t rouse the sleeping dog’ – and it expressed a philosophy close to Charles’ heart. However, too many of his followers were set on revenge(Read more.)
Share

Monday, August 3, 2026

A Romantic Manor House in Normandy

Image may contain Door Home Decor Architecture Building Housing House Indoors Interior Design Furniture and Couch 

 Image may contain Architecture Building Dining Room Dining Table Furniture Indoors Room Table Chandelier and Lamp

 Image may contain Christine Neubauer Architecture Building Cottage House Housing Grass Plant Garden and Nature

From House and Garden:

'It’s one of the most beautiful places in France,’ says Cordelia de Castellane of the Normandy village of Beaumont-en-Auge, situated a few miles south of the coastal town of Deauville. And just beyond the boundaries of this picture-postcard commune, set against the bucolic backdrop of the region’s farms, orchards and medieval fortresses, the Greek-French designer has recently completed the decoration of a charming country retreat, with parts of the distinctive building dating back to the 17th century.

The striking three-storey manoir has a traditional half-timber colombage façade and belongs to a literary couple who are longtime friends of Cordelia. ‘We share a love of dance and literature, particularly the works of Marcel Proust,’ explains Cordelia, who serves as artistic director of Dior Maison and Baby Dior. The 150-square-foot property unfolds across a trio of structures: alongside the main manor house – the interiors of which Cordelia describes as ‘super French’ – is a four-bedroom guest house with a more contemporary look, and a former rotisserie that now contains a palatial, beamed dining room.

Before making a decision to change a single thing, Cordelia spent some time staying alone in the house. This luxurious period of solitude proved fruitful. Immersing herself in the original spirit of the interiors and observing the movement of light across its rooms guided her approach to the layout and to the decoration, which is by turns calm and characterful. It is typical of Cordelia’s method. ‘I see the people, I feel the house – and it just comes to me,’ she says of how she brought this scheme to life. (Read more.)

Image may contain Window Bay Window Chair and Furniture

Image may contain Indoors Interior Design Bathing Chandelier Lamp Bathtub Person Tub and Home Decor

Share

Saturday, August 1, 2026

Sacred Geometry and Gothic Rose Windows

 From  Laboratorio Fiore Scriptorium via Hilary White at The Sacred Images Project:

Geometry in the Middle Ages was not just calculation and measurement, but a sacred language capable of uniting heaven and earth, the visible and the invisible. Every line and proportion thus brought to life a prayer in stone, a tangible testimony of faith carved in numbers.

"Sacred Geometry and Gothic Rose Windows, from Architecture to Miniature": a course designed for those more comfortable with technical drawing than with hand-drawn. Originally offered a few years ago, it is now available again—upon request—for small groups of at least three people. (Read more.)

Share

Friday, July 31, 2026

The Lamp that Burns Forever

 From Public Discourse:

In one of his most underrated but magisterial works, Perictione in Colophon: Reflections on the Aesthetic Way of Life (2000), Roger Scruton provides a blueprint of what constitutes true and timeless architecture. This is not a book of conventional philosophy, but a literary masterpiece that, in fictional form, describes the world in which we now live. Elsewhere, he describes that world as one of “normal nihilism.” Who, gazing around our city streets, would not agree with him? We have, as it were, normalized nihilism to the point where alienation from the world has become the rule for most people.  

There are many reasons for this, but one of the primary causes, according to Scruton, is that we have forgotten how to build in accordance with time-honored values. He goes further, arguing that we must understand the human urge to build in religious rather than in secular terms. That is because, as he writes:  

The stone of the temple is the earthly translation of God’s immortality, which is in turn the symbol of a community and its will to live. The temple, like the liturgy, is forever, and the community contains not the living only, but also the dead and the unborn. And the dead are protected by the temple, which immortalises them in stone. This is what you understand instinctively when you see religious architecture. And it is the sentiment from which cities grow—the tribe’s will to permanence. 

In glaring contrast, architectural functionalism “hurts both the eye and the soul, for it speaks not of us and our right of dwelling.” Hence, functional buildings “are perceived as a desecration: nothing of the sacred remains in them.” Scruton’s point is that the way we build has consequences far beyond those of conflicting tastes. Whereas innovation in music, painting, and poetry does not directly affect how we live, architecture most certainly does. It is very much a public art centrally bound up with our self-understanding. Put simply, change the way you build, and you change the self-image and values of a people.   (Read more.)

Share

Wednesday, July 22, 2026

Restoring a House in Saint-Antonin-Noble-Val

How Jinny Blom restored her mother's house in South of France with colour pattern and joy Architecture Building City... 

How Jinny Blom restored her mother's house in South of France with colour pattern and joy Home Decor Lamp Couch... 

How Jinny Blom restored her mother's house in South of France with colour pattern and joy Indoors Interior Design Wood... 

From Home and Garden:

‘I am very loyal,’ says the landscape gardener Jinny Blom. ‘If I make a promise, I’ll keep it.’ That is precisely how she ended up being the custodian of a house in a small village in south west France. Before Jinny’s mother Françoise died in 2013, she asked her daughter to look after her home in Saint-Antonin-Noble-Val. ‘It meant a huge amount to her,’ Jinny adds. ‘I feel she belonged there and so it became somewhere with real resonance for me.’

Her mother moved to the historic village, which is surrounded by a rugged limestone plateau at the bottom of a gorge on the Aveyron River, on something of a whim in the early 1990s. ‘It was a funny choice,’ says Jinny, ‘as she was very gregarious, and it was desolate and parochial back then.’ Things have, however, changed significantly since. Today, the inhabitants of the charming village include a Parisian interior designer and a former member of Yohji Yamamoto’s fashion design studio. As Jinny puts it, ‘There is a lot of nice stuff happening.’

Françoise sounds like a very wonderful character. Born in Madagascar, where her French father was a spice and timber trader, she was sent to school in England during the Blitz: she arriving speaking only Malagasy patois and didn’t see her parents again until she was an adult. ‘My mother was more English than anyone you’ve ever met,’ notes Jinny. ‘She spoke like the Queen and had her hair done like her. She was, to all intents and purposes, the Queen, except that she was – without a shadow of a doubt – French, because she wore couture, which nobody else did in Royal Leamington Spa, where we lived.’ (Read more.)

 How Jinny Blom restored her mother's house in South of France with colour pattern and joy Indoors Interior Design...

Image may contain Cushion Home Decor Indoors Interior Design Pillow Chair Furniture Bed Bedroom and Room

Share

Tuesday, July 21, 2026

History of 'The Friars'

Where the Carmelite Order began in England. From The Friars website:
Nestled by the tree-lined River Medway near Aylesford is the principal house of the Carmelite religious order that came to Kent in 1242. A compelling story of the Friars and the Carmelites of Aylesford who were forced from their priory in 1538 only to return 400 years later in 1949, is told in the artworks and buildings discovered on a short walk through the grounds. Here you’ll come across one of the finest intact medieval courtyards in England, 17th-century thatched barns and a hostelry for pilgrims dating to the late 1200s. 
In its 750-year history, this venerable oasis has changed use many times. In the centuries after the Reformation, the monastic was converted into an opulent stately home. Merchant bankers, Royalists during the Civil War, Second World War servicemen and even the leader of a Scout group have all left their mark.

When the Carmelite family returned in the mid-20th century, they restored the tranquil gardens, built chapels and adorned them with distinguished ceramic artworks. Father Malachy Lynch who spearheaded the reconstruction, memorably described the Friars as a “prayer in stone”. (Read more.)
Share

Monday, July 20, 2026

The 9 Most Beautiful Historical Movie Theaters in the US

Image may contain Indoors Theater Auditorium Hall Cinema Architecture and Building 

From Architectural Digest:

“Theaters help bring people together to learn and laugh and just be in community,” says Benita VanWinkle, a photographer and associate professor of visual arts at High Point University in High Point, North Carolina. Theaters are also treasure troves of architectural brilliance, as evidenced in VanWinkle’s soon-to-be-released book America’s Hometown Movie Theaters: Please Remain Standing (Bauer & Dean Publishers, September 2026). The book features 395 theaters, all built before 1965, that VanWinkle has photographed while traveling the country for more than 40 years. In the process, VanWinkle also captured tales of resilience as communities have come together over the decades to preserve historical theaters. Her hope is that they remain, not just for design lovers, but as essential community gathering places. “Theaters have always been these places where we get to see a different version of ourselves and have a place together that doesn’t have judgment,” she says. “Most theaters have places to have discussions, share conversations, be educated, and be entertained.”

Here, we’ve pulled our nine favorite historical movie theaters featured in the book. The date listed alongside each theater name and location is the year it was photographed by VanWinkle. Looking for even more movie house magic? There are literally hundreds more movie retro theaters and drive-ins to be admired in her book. (Read more.)


Share

Tuesday, June 30, 2026

History of the Christian Altar


From Shawn Tribe at The Liturgical Arts Journal:

Altars are (or ought to be at least), architecturally and liturgically, the central focal point of the interior of our churches. Given their evident importance, it is no surprise that there can be much in the way of disagreement as to what the ideal form of the altar is. Debates rage about free-standing altars versus altars with grand reredoses attached to them.

It was through the consideration of the different forms of the altar, particularly through the pursuits of the Liturgical Movement, that the idea arose of taking a brief look at the history and development of its forms. I. Early Christian Antiquity If we look to the earliest time of Christian antiquity, there are two early forms of altar that can be identified. One is those of the house-churches, which were wooden and in table form. Some of the Eucharistic frescoes of the Roman catacombs may give some sense of this form:
The "Fractio Panis" fresco in the Capella Greca of the Roman catacomb of St. Priscilla
The second form was the use of the stone tombs of the martyrs as altars. This custom is thought to trace to the first quarter of the 2nd century. Marble tops were placed upon the tombs for the Mass to be celebrated upon.
The Fractio Panis fresco of the Capella Greca, which belongs to this period is located in the apse directly above a small cavity which Wilpert supposes to have contained the relics of a martyr, and it is highly probable that the stone covering this tomb served as an altar. (The Catholic Encyclopedia)

(Read more.)

At San Clemente in Rome, although the church was built facing west, Mass was offered facing east. The congregation would face east as well. From Shawn Tribe at The Liturgical Arts Journal:

I cannot definitively explain why the church was laid out this way as a glance at the property would suggest that it could easily have been orientated, which is to say, designed so that one's movement through the church was from west to east, toward the rising sun. All the churches built by Constantine in Rome were laid out "backwards" this way (except Santa Croce in Gerusalemme, which was built into an existing building), and I can only guess that this was done in part to imitate the Temple at Jerusalem.

There are other possibilities as well. The priest offering the Holy Sacrifice is facing east, of course--the design of the altar makes it impossible for Mass to be offered any other way. It is thought that in antiquity the assembly would actually turn around and face east with the celebrant, putting the Sanctuary behind them. This is not as strange as it might at first sound. A shepherd is always behind his flock. This is why the celebrant always comes last in procession. Furthermore, the church building symbolizes the Barque of Peter. In fact, the word nave derives from the Latin navis, which means boat. So the Sanctuary is where the helm in an ancient ship would be--at the back.

We have a dual movement, then. We move into the church building toward the west, and then we turn around at a certain point in the liturgy and proceed east. Now consider for a moment St. Germanus' text. He says that the Sanctuary is an image of the tomb in which Christ was buried; the Altar is "the spot in the tomb where Christ was placed"; and the apse corresponds to the cave in which He was buried. So perhaps our movement from east to west toward the Sanctuary, toward the setting sun, is actually a representation of our burial with Christ. And turning around and proceeding east, toward the rising sun, represents our sharing in His Resurrection. (Read more.)

Share

Monday, June 29, 2026

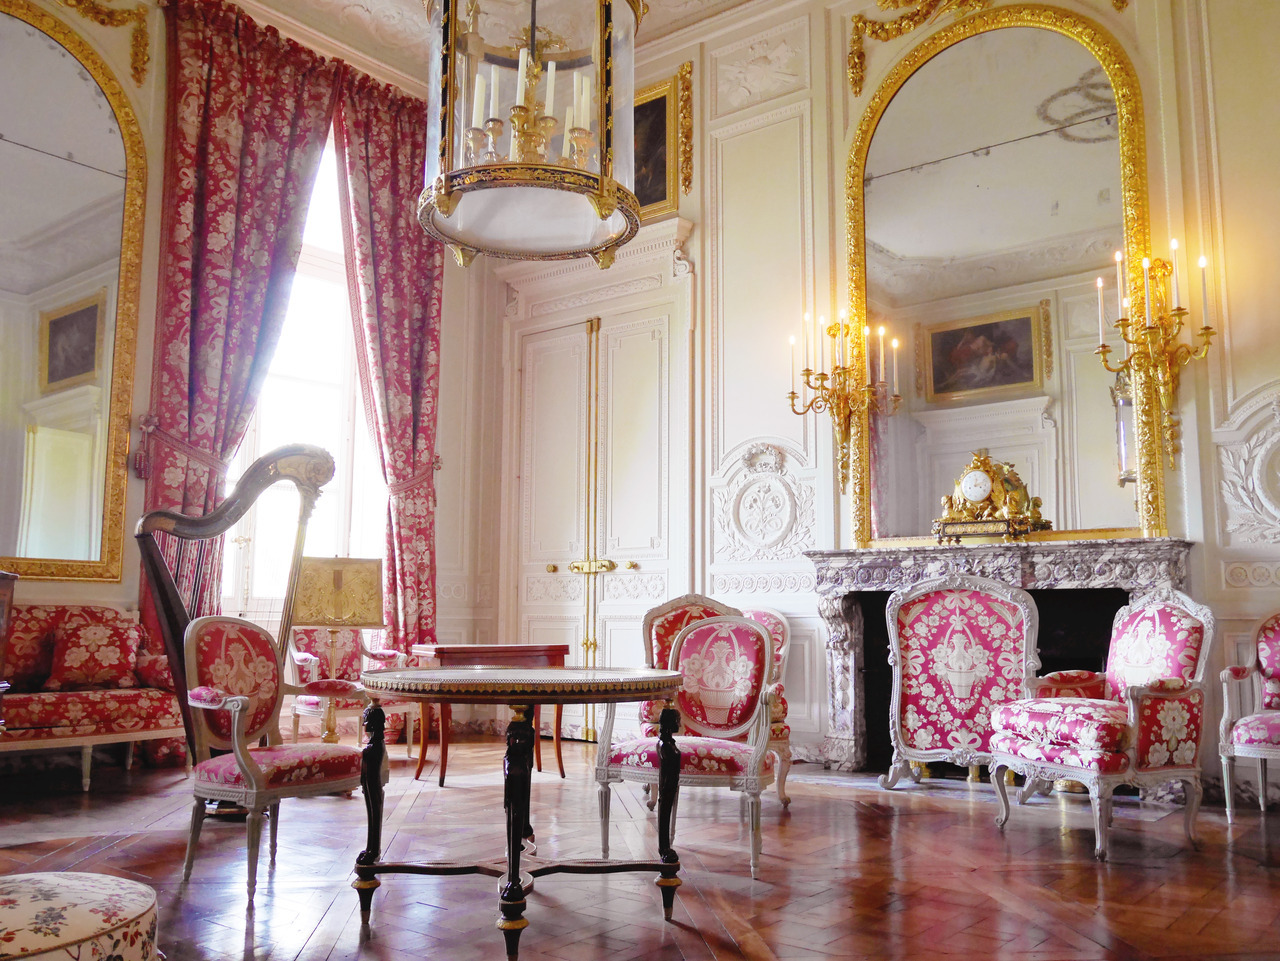
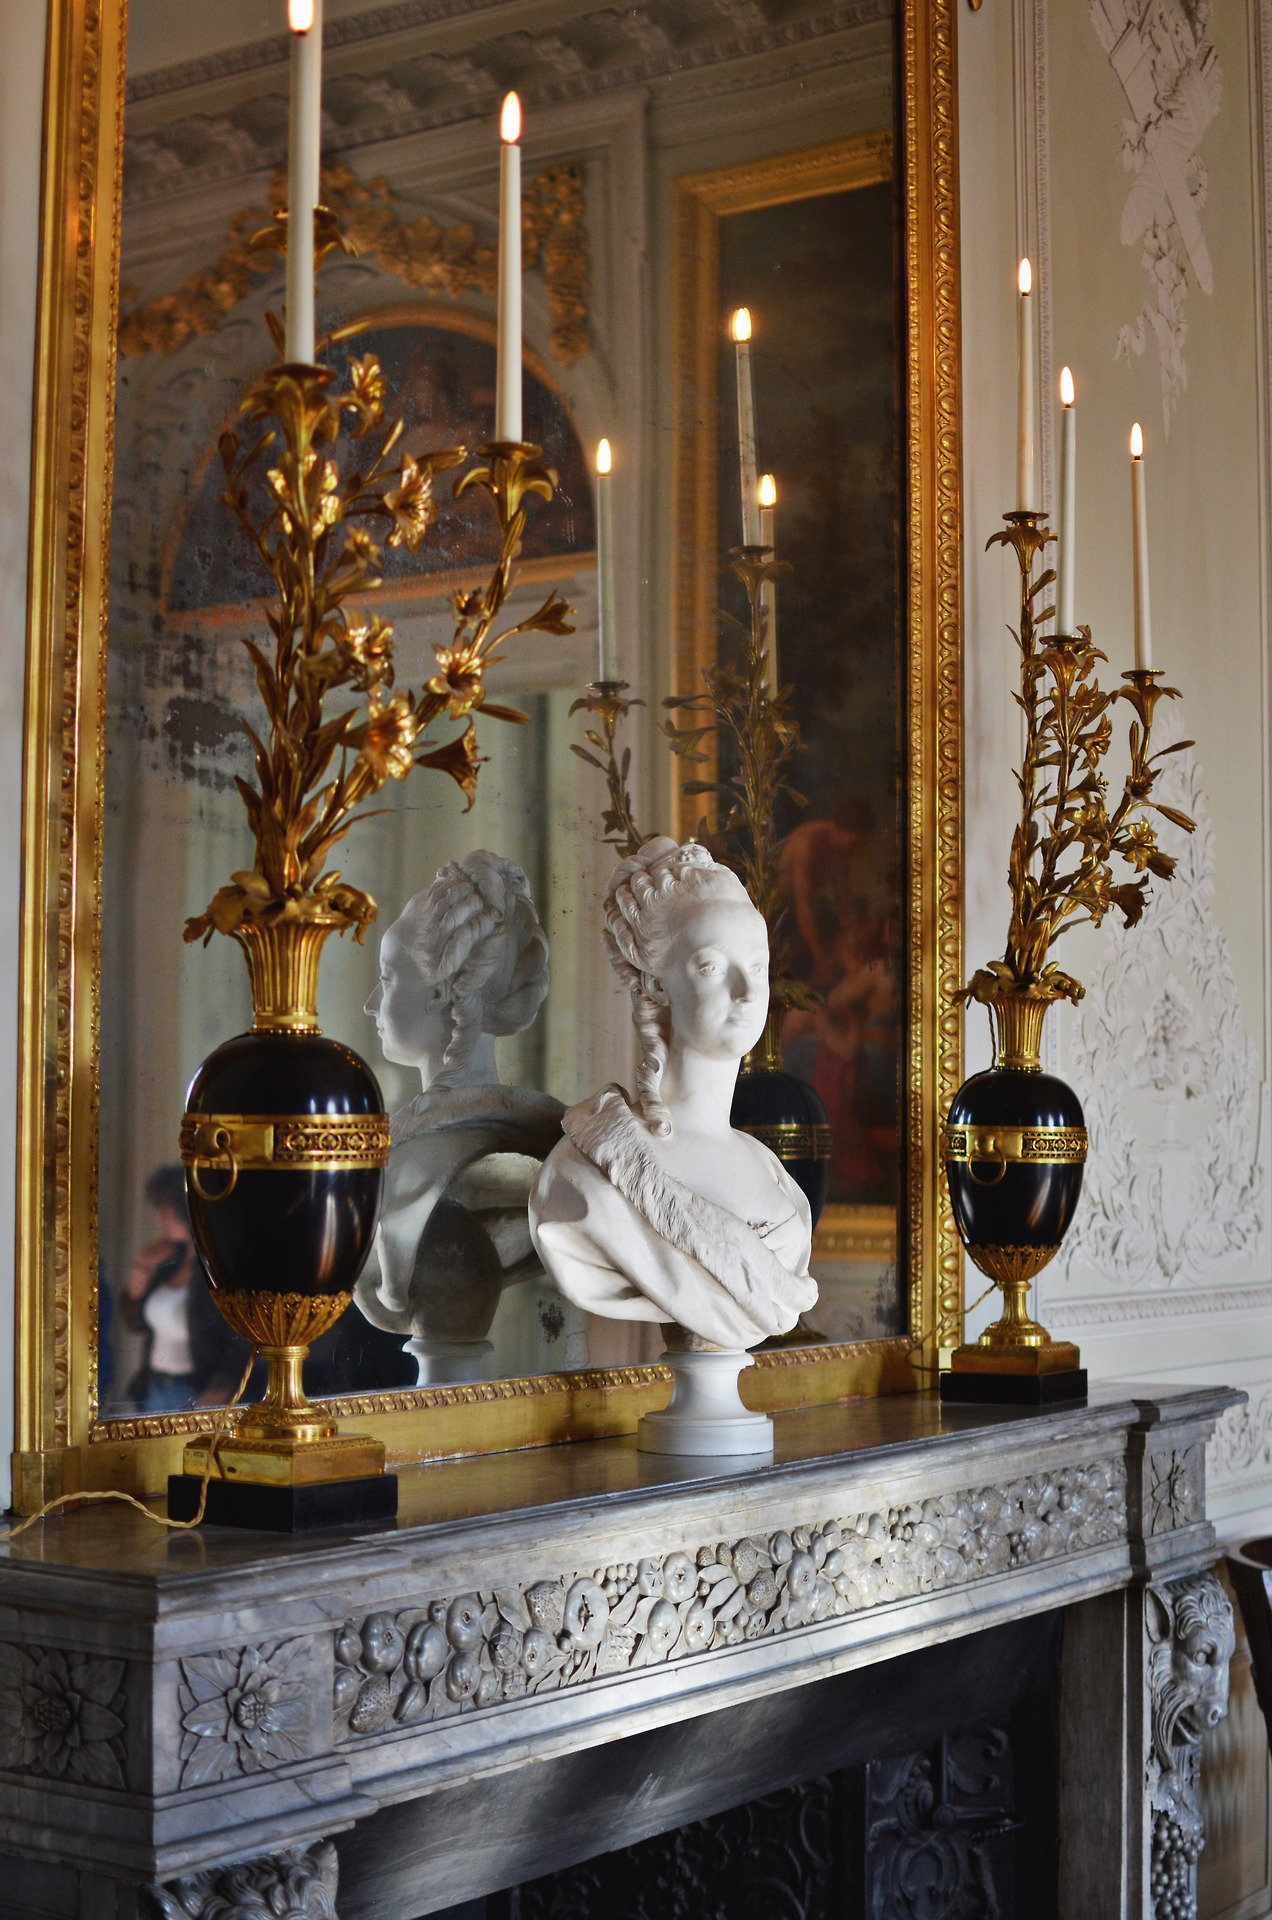
Petit Trianon and the Hamlet Revisited


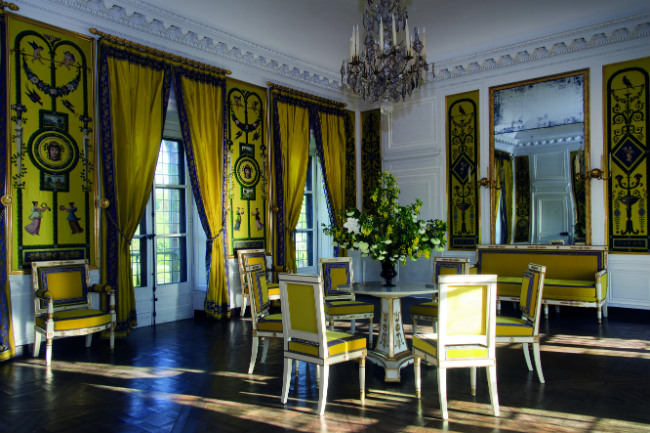
 The grand salon at Petit Trianon from East of the Sun, West of the Moon.

 More pictures, HERE.

From the dining room at Petit Trianon
 The Queen's house at the hameau has been restored. It is interesting to me that Napoleon gave the hamlet to his second wife Marie-Louise, who was the Queen's great niece. He was really unabashed in his fascination with Marie-Antoinette. From France Today:
Left to rack and ruin for the best part of two centuries, the Maison de la Reine, Marie Antoinette’s country retreat on the fringes of the Château de Versailles, has finally been restored to its former glory, thanks to a major £326 million renovation. Built between 1783 and 1787 as the extravagant centrepiece of the Hameau de la Reine, a model ‘village’ and folly of epic scale complete with a (decorative) windmill, sheep trussed up in silk ribbons, a cluster of farmers’ cottages and working farm, the Queen’s House had lain empty since 1848 when the Dior Foundation stepped in three years ago intent on rescuing it from certain ruin and giving it the regal makeover it so begged for.

Secreted in the sprawling gardens of the Petit Trianon, away from fawning courtiers’ prying eyes, the Hameau was Marie Antoinette’s refuge from Versailles’s folderol – for the two short years she got to enjoy it – and only a handful of her closest confidantes were allowed in its inner sanctum, the Maison de la Reine. Conceived with little thought for longevity, the hamlet fared poorly in the post-Revolution years and was all but a crumbling heap when Napoleon ordered a full restoration in 1810. Never one for sentimentalism, the emperor had the most ramshackle structures summarily torn down. Another renovation followed in the 1930s, courtesy of John Rockefeller. Part of the complex was refurbished in the late 20th century and the farm rebuilt in 2006. (Read more.)
From the Queen's house at the hameau
  Share

Friday, June 26, 2026

The Paris Temple

The former Temple enclosure in Paris

 The tower of the original Paris Temple was used as a prison during the French Revolution to house Louis XVI, Marie-Antoinette and their family. It was torn down by Napoleon in 1808 to discourage the pilgrims who were flocking to the site. From the BBC:

Their original estate has long since succumbed to the great march of history, but you can still visit the site on which it once stood on rue de Lobau, located just behind the Hôtel de Ville. Back in the day, surrounding the mansion were miles of uncultivated marshland. In order to make the land arable, the Knights Templar set about drying the marsh – a feat that they were able to fully achieve circa 1240. But though the wetlands have long since disappeared, the area is still referred to as ‘le Marais’ or ‘the Marsh’....

Surrounded by eight 10m-high crenelated walls reinforced by turrets and buttress, this gargantuan fortress once featured towers, a drawbridge, a gothic church, vast stables and homes for the knights. It was here that the Templars guarded mass portions of their treasure and created a powerful ‘state-within-a-state’ that was entirely sovereign from the kings of France.

While this system of sovereignty worked for a time, everything changed in 1303 when the Knights Templar were forced to move their base of operations from the Temple Mount to their European headquarters – the enclos du Temple – after Jerusalem was recaptured by Muslim armies.

The king of France at the time, Philip the Fair, deeply resented the Knights Templar’s powerful ‘state-within-a-state’ and resolved to bring the order down by any means necessary. King Philip’s reasoning for destroying the order is speculated to this day, though many scholars believe his motivations were financial. “Philip could use the silver coin he acquired from the Templars' treasury in Paris to improve the quality of the heavily debased French coinage,” explained Dr Helen Nicholson, author of The Knights Templar: A New History and professor of medieval history at Cardiff University. (Read more.)

From Paris Marais:
To the north east lay stretches of marshland, remnants of the ancient branch of the Seine that had once flowed down from the heights of Belleville, east of Paris. It took the hardy Templars barely a century to turn it into the market garden (marais) of the capital, emulating the monks of Saint Martin des Champs who had dried up the swamps on the western fringe of the future arrondissement a century earlier. Having redeemed the land, they moved to its north-eastern edge, where they built a fortified compound,  l'Enclos du Temple, which also served as their European headquarters.

Forget about Rennes-le-Château and other such fantasies - there was nothing mysterious about the Order. Rather, it was their sophisticated farming methods that enabled them to redeem the marshy land of the future Marais, and it was their acute business acumen that incited them to use their geographical dispersion to advantage and develop a kind of international deposit bank  which contributed to the continual increase of their wealth. This, and their independence, were jealously kept behind the crenellated walls of the Enclos du Temple, roughly on the site of today's rue du Temple, rue de Bretagne, rue de Picardie and rue Béranger, south of Place de la République. It was complete with watch towers and a drawbridge that led to the Temple' only gate (now corner of rue des Fontaines-du-Temple and rue du Temple). (Read more.)
Banner honoring Louis XVII who died in the Temple

More HERE.
Share

The Textile Designers Behind Some of Jacqueline Kennedy Onassis’s Most Memorable Interiors

 From Elle Decor:

Jacqueline Kennedy Onassis is remembered not only for her enduring influence on American style, but also for the homes she carefully shaped throughout her life. From the White House and the Kennedy compound in Hyannis Port to her Fifth Avenue apartment and homes she shared with Aristotle Onassis in Greece, Kennedy approached interiors with the same elegance that defined her public image.

Newly surfaced, never-before-published letters exchanged between Kennedy and textile designers D.D. and Leslie Tillett reveal the depth of that involvement. While Kennedy worked with celebrated decorators including Sister Parish, Stéphane Boudin, and Albert Hadley, the Tilletts became her trusted collaborators whose textiles appeared over and over again. Together, the letters offer a rare glimpse into the creative partnership behind some of Kennedy’s most significant interiors.

By the time Kennedy arrived at the White House in 1961, D.D. and Leslie Tillett were already fixtures in American decorating circles. Founded in the 1940s, Tillett Textiles built its reputation on hand-screened fabrics and a customized approach to design, attracting decorators such as Sister Parish and Albert Hadley, as well as clients like Bunny Mellon. It was through Parish and her White House renovation that the Tillets connected with Kennedy. (Read more.)


Share

Tuesday, June 23, 2026

The Lost Basilica of Saint John at Ephesus

 From Liturgical Arts Journal:

This basilica was constructed by the Emperor Justinian in the sixth century over what was said to be the site of tomb of the apostle John. It replaced another, even earlier church founded on this same site, a church that was already ancient and worn down by Justinian's time. This new church was constructed in a typical Eastern Roman, Byzantine style and, according to the Greek historian Procopius, it took its design inspiration from the Church of the Holy Apostles in Constantinople. The actual dates for its construction are A.D. 548-565 and the construction was overseen by the local bishop of Epheuus, Hypatius. 

This basilica was cruciform in shape and included typical features such as a long, columned nave; a sanctuary surrounded by a balustrade, a ciborium covering the altar and tomb of St. John, and a synthronon located behind. There was also an octagonal baptistery attached to the basilica, as well as a forecourt. 

The interior walls of the basilica were covered in polychrome marbles, as were the columns and there was a decorative stone pavement for the basilica's floor. Mosaic work ornamented the ceiling and at some point following the main construction of the church, iconographic paintings were also added, a few of which are still extant.  

In short, it sounds like both familiar and noble, and between the basilica's imperial patronage and its connection with the Apostle John, it would go on to become one of the most important Christian sites in the region -- though one which, sadly, history would not be as generous toward. (Read more.)

Share

Saturday, June 20, 2026

The Christology of the Stairs: Medieval Raised Sanctuaries vs. Modern "Worship Spaces"

 From Hilary White at The Sacred Images Project:

Visitors to the medieval churches of Umbria and Tuscany are often surprised by an architectural feature that is found surviving in great abundance in our area; raised or elevated sanctuaries in our most ancient churches. That is, the place where the liturgical actions happen, that we are used to seeing conducted right in front of us, is set on a high platform, sometimes as much as 15 feet above the level of the nave, and mostly impossible to see.

We’re used to the sanctuary part of the church being raised at least a few feet above the level of the nave, often with the altar raised again on a stepped platform, but several meters? So high the congregation can’t see anything?

Architecture always catechizes. We all know that Catholic church architecture is used to express particular beliefs about the nature of reality, Christology, man’s relationship with God and his proper place in creation. Most Catholic churches, until the middle of the twentieth century, were built on a cruciform floor plan. The church itself is the image of the crucified Christ; the faithful literally enter into the symbol. Medieval builders extended this symbolic language far beyond the floor plan. Every aspect of the building could be made to communicate theological truths. These ancient stone churches emerge from a worldview that understands reality itself as hierarchical, which the designers of the elevated sanctuaries took very literally.

 Why are so many ancient churches in Umbria and Tuscany built with sanctuaries raised high above the congregation, sometimes so high that much of the liturgy would have been difficult to see? It has very little to do with practicality and a great deal to do with how medieval Christians understood Christ, the Mass, heaven, earth and the structure of reality itself. (Read more.)


Share

Monday, June 15, 2026

Gardening in French

The jardin français of Marie-Antoinette at Trianon

Some great ideas here, although Marie-Antoinette never pretended to be a milkmaid. Of course she would wear simple clothes and an apron when she visited the farm. From Frenchly:

The ‘French garden,” or jardin français, is a concept dating back to the seventeenth and eighteenth centuries, when the Enlightenment was at its peak, and new discoveries in science and technology produced an ideology formatted around reason, above all else. Everything in nature could be bent to the human will, or so it was believed… including gardens.

While ‘English gardens’ of the time were treatises on romanticism, cobbled together from different themes to create a meandering experience left to each viewer’s interpretation, the French garden was formal, exacting, and precise. Picture Versailles from above: its distinctive curlicues and segmented pathways and flowerbeds and shrubberies, which must be meticulously maintained in order to retain their shape. (Though Versailles did have an English garden, the very one where Marie Antoinette built a miniature hamlet and pretended to be a milkmaid.) Louis XIV commissioned the gardens from André le Nôtre in 1661, personally overseeing every detail, in a process that took 40 years to complete, a fit comparison to the King’s ruling style. (Read more.)


Share